• 5 Rooms
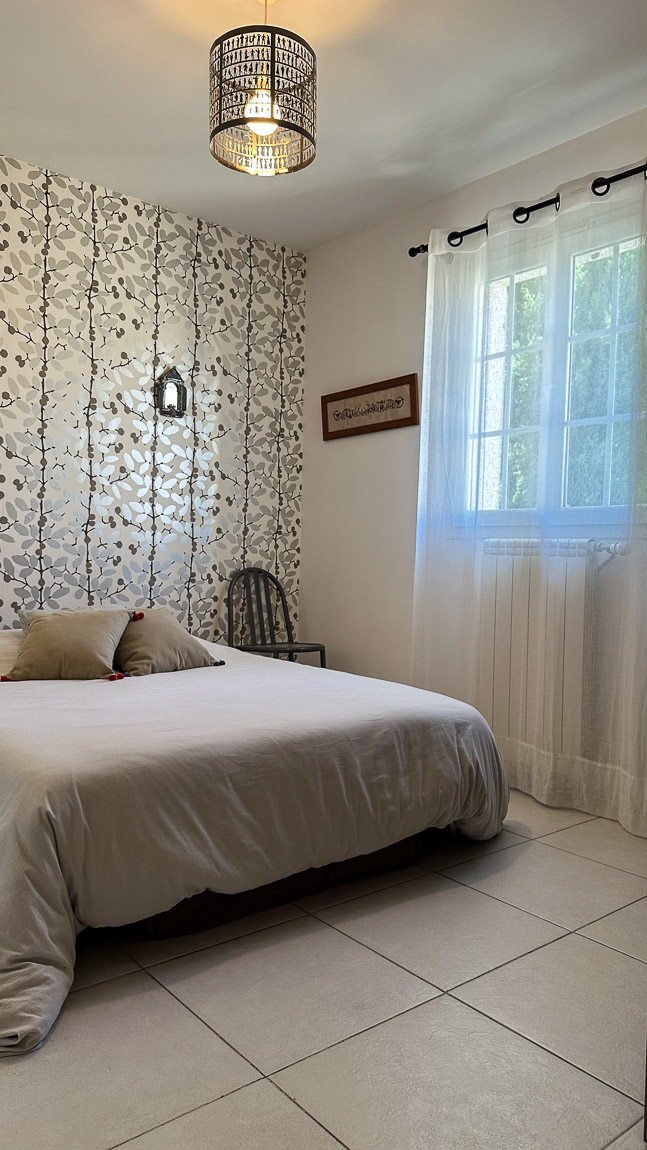
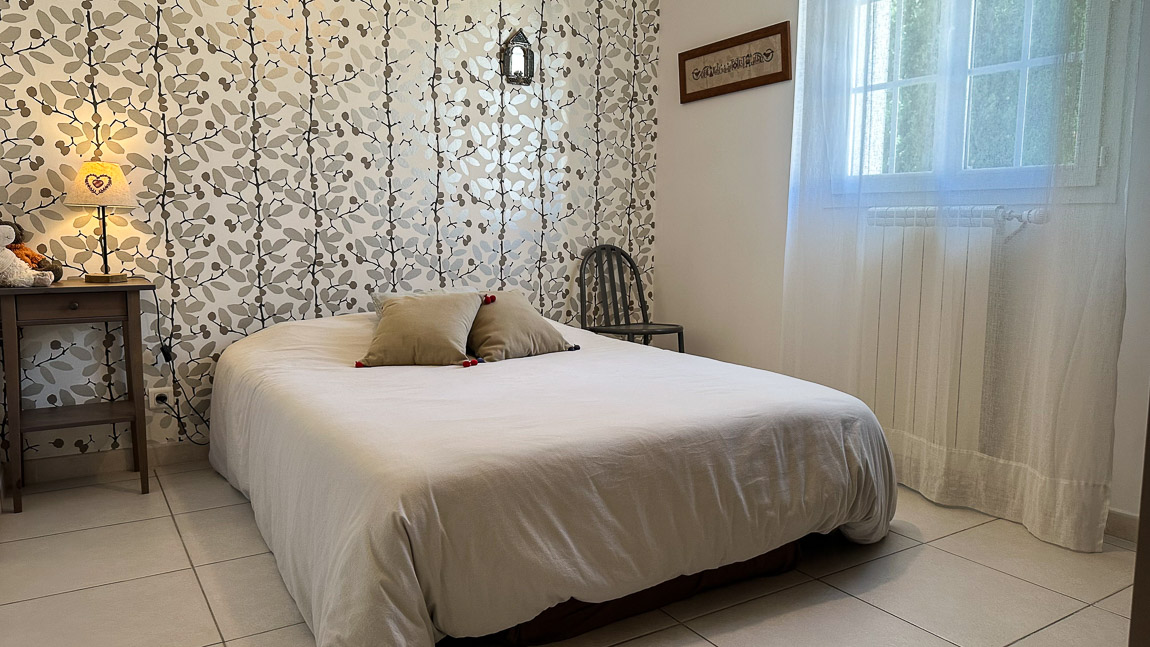
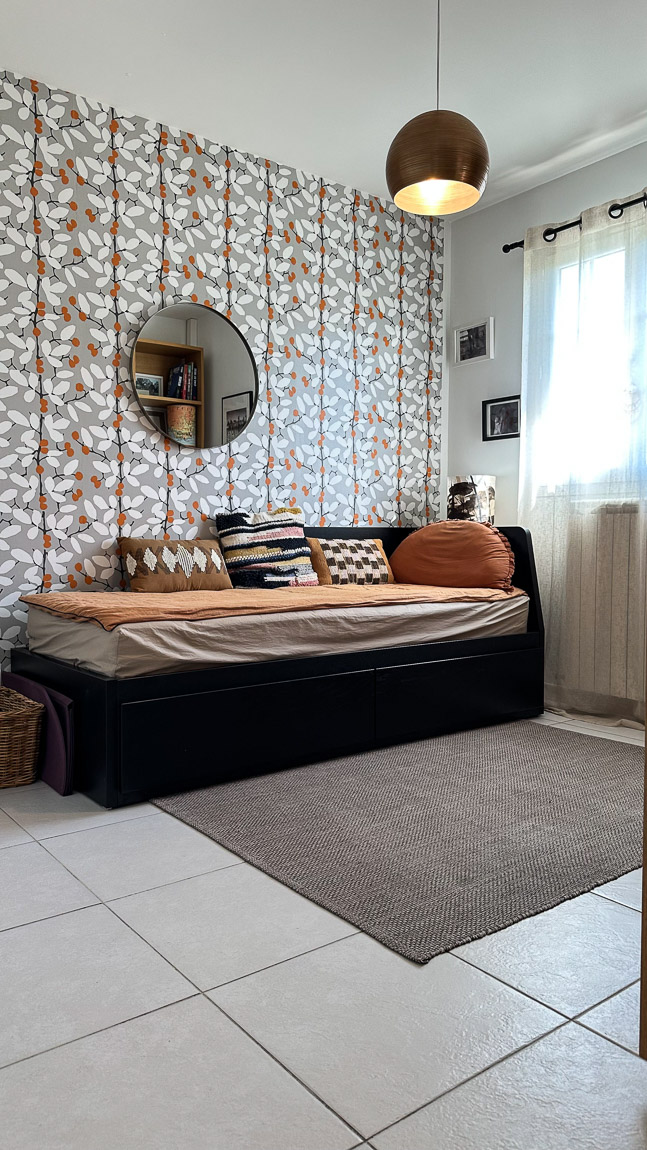
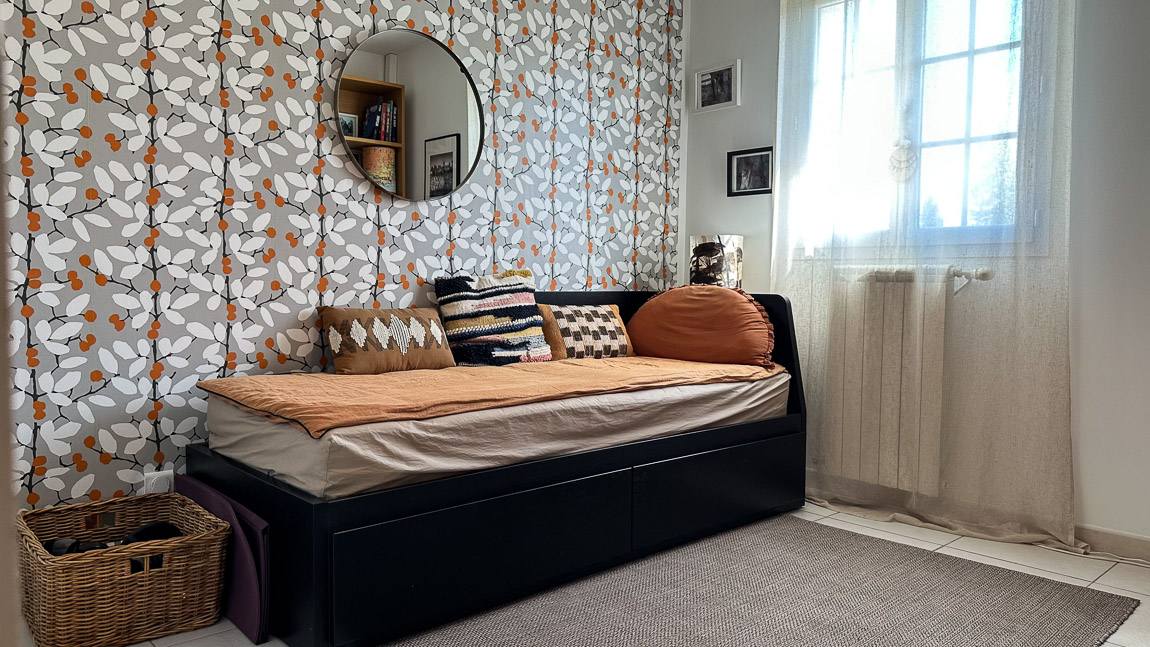
  • 3 Bedrooms
  • 2 Bathrooms
  • 109 m2
  • Building 2009

Description

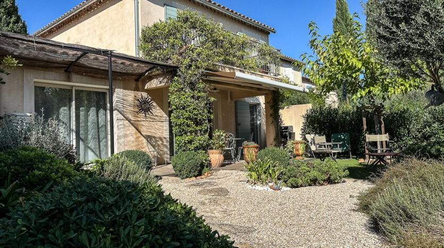
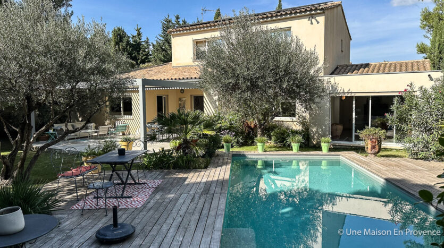
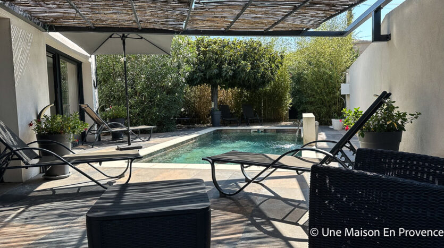
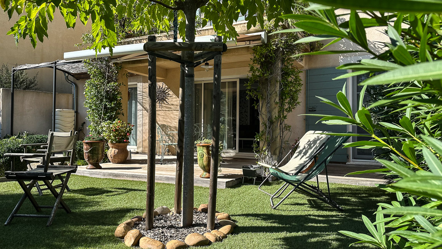
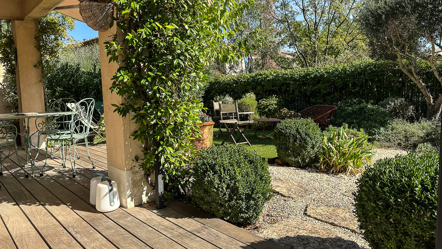
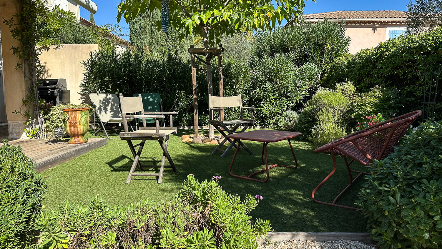
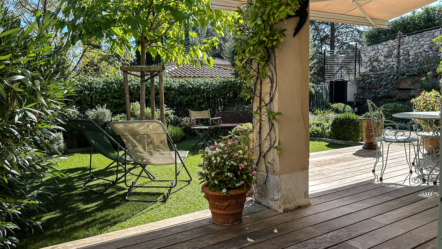
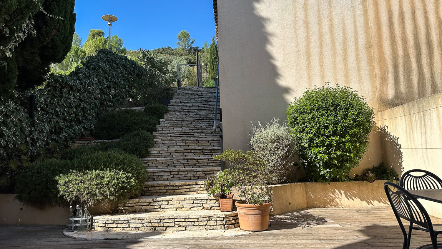
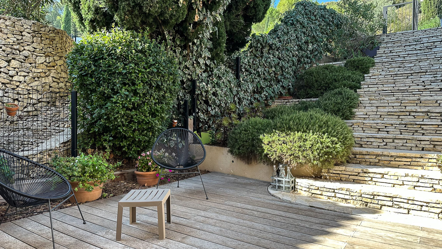
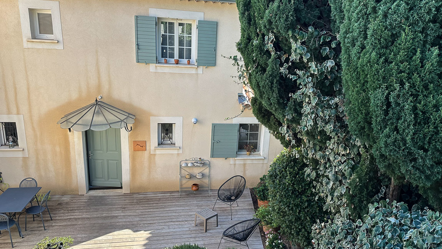
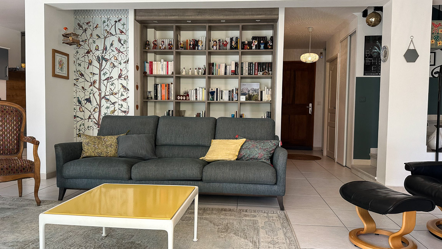
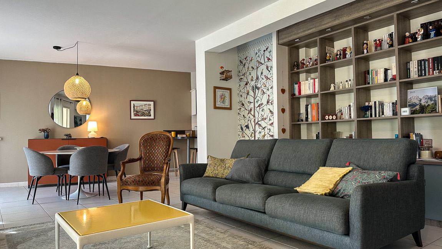
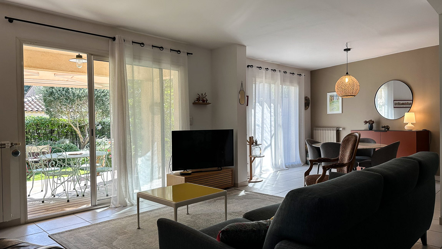
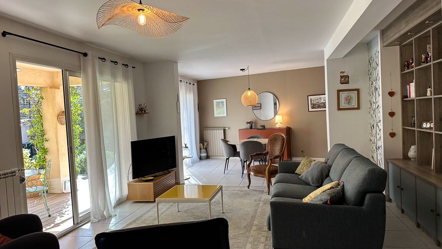
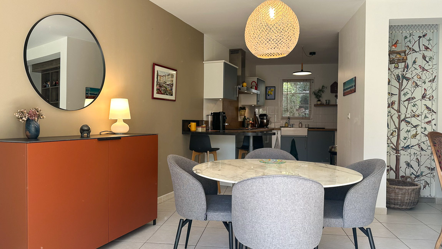
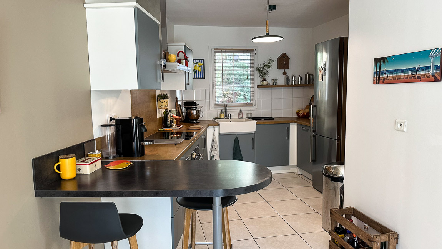
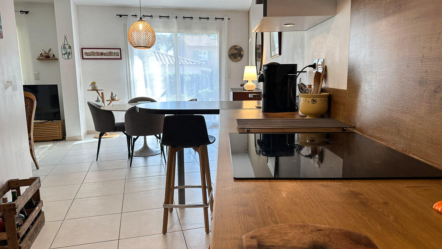
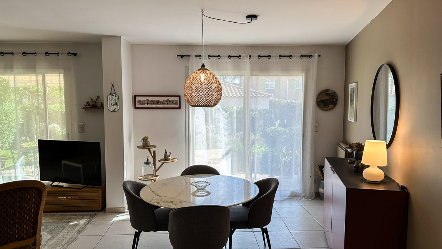
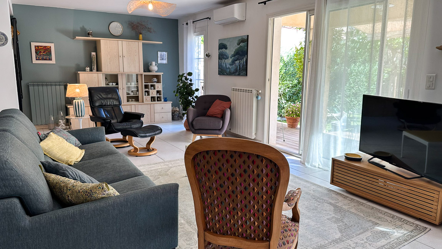
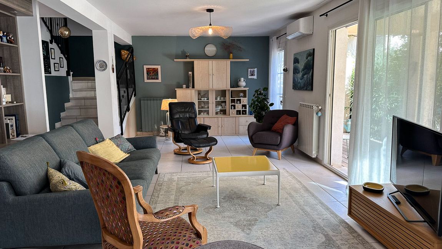
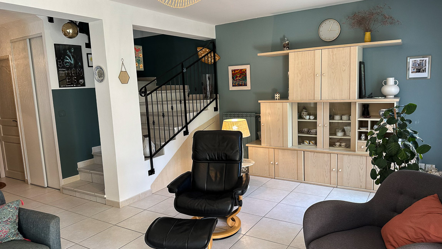
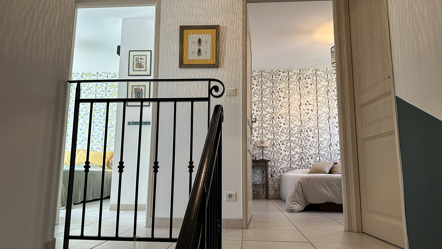
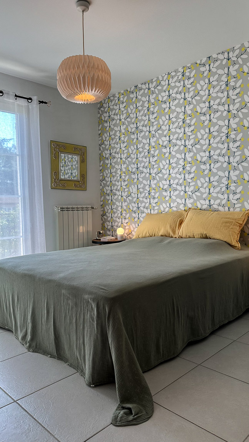
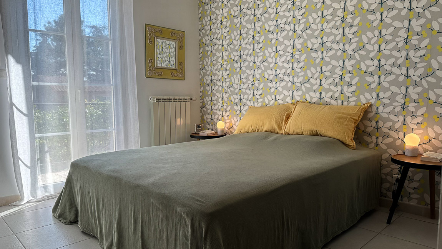
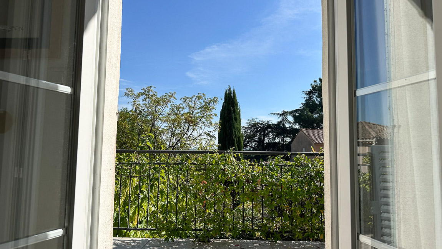
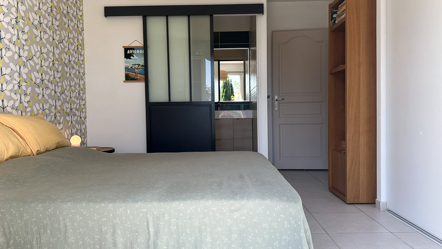
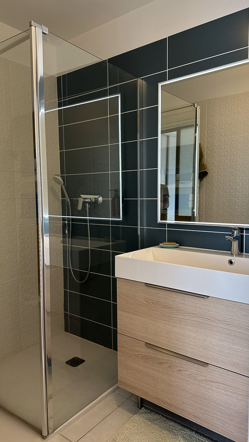
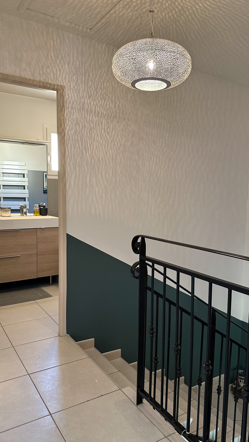
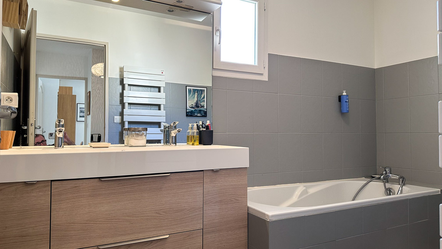
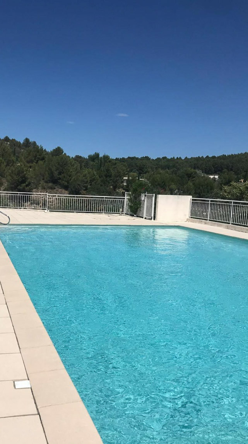
Set within a sought-after and secure residential complex, featuring a lovely communal swimming pool and situated in lush green surroundings away from any nuisances, this charming house enjoys a particularly pleasant living environment. It has a Carrez area of 108.5 m² and benefits from a private garden of approximately 287 m², carefully landscaped and organised around several relaxation areas. Wooden terraces, lush vegetation, shaded corners and more open spaces combine to create an intimate and immaculately maintained outdoor area, a true extension of the living spaces. The ground floor features a spacious reception area comprising a lounge and dining room, enhanced by a bespoke bookcase and opening widely to the south onto the terraces and garden. The kitchen, which is functional and seamlessly integrated into the living space, completes this level with all the necessary amenities. Upstairs, the house features a master suite with an en-suite shower room and a balcony, offering lovely unobstructed views into the distance, as well as two further bedrooms and a separate bathroom. The layout is fluid and well thought-out, with ample storage space, and the property is in an excellent state of repair. Central heating is provided by mains gas and supplemented by air conditioning on each floor. A garage of approximately 18 m² completes the property. The Domaine de la Tour comprises 43 plots in total, including 35 main residential plots, corresponding to the houses in the development.

Living space : 109 m2 approx.
5 rooms / 3 bedrooms /

1 Bathroom
1 Bathroom
2 Toilets

Living room
53 m2

Ground
287 m2

Terrace
60 m2

Garage
18 m2

Balcony
8 m2

Building : Midle traditional (2009)
State : Excellent

Exposure : South
View : Garden

Pool dimensions : 14.5 par 7.5

Main heating : Central heating gas
extra heating : Reversible air-conditioning

Water : Water of city
Sanitation : Sewage system

Joint ownership fees : 700 € / an

Condominium management : Professional
Number of units : 43

Notary fees : 30 216 €
Property taxes : 2 280 €

Selling price : 399 000 €, including : 17 000 € TTC agency fees, is 4.45% of the net seller, fees at the expense of the buyer.
Automatic watering
Glass window
Lot of charm
Good environment
Air-conditioning
Double glazing
Drops with Drops
Car park
Mosquito net
Intercom
Electric pergola
fiber connection
Terrace
Covered terrace
Electric shutter
Store
Proximity
Countryside
Village
High school
Middle School
All convinience
Energy class : B 78 kWhEP/m2.an
GES Class : C 18 kgeqCO2/m2.an
Ground floor
Room Surface Informations
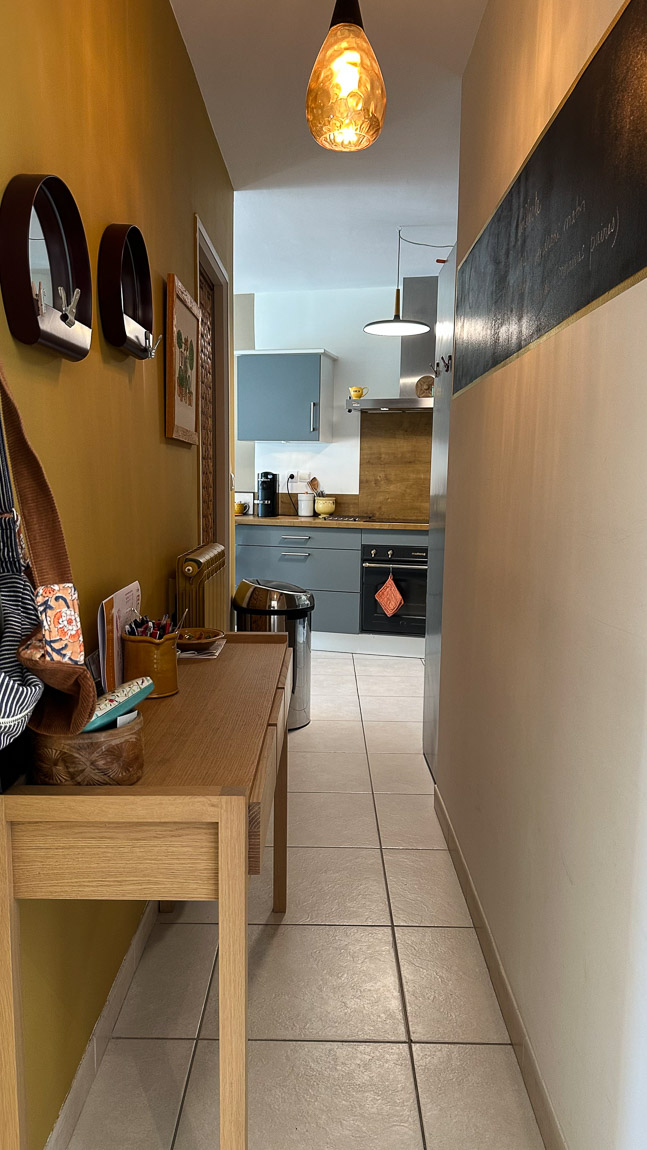
Hall 4.54 m2
Ground
Tiling
Outfits
Mural wall cupboard
Living room / Kitchen 53 m2
Ground
Tiling
Outfits
Air-conditioning
Release 2.4 m2
Ground
Tiling
Laundry 3.62 m2
Ground
Tiling
Toilets 5 m2
Ground
Tiling
Outfits
1 basin, Mural wall cupboard
1st floor
Room Surface Informations
Release 2.4 m2
Ground
Tiling
Outfits
Air-conditioning
Room 1 15 m2
Ground
Tiling
Outfits
1 basin, Shower, Dry towel rail
Room 2 11.9 m2
Ground
Tiling
Outfits
Mural wall cupboard
Room 3 10.8 m2
Ground
Tiling
Outfits
Mural wall cupboard
Bathroom 5.82 m2
Ground
Tiling
Outfits
1 basin, Bath-tub, Dry towel rail, WC

Contact Me

Schedule a showing?
Call WhatsApp

Compare Listings