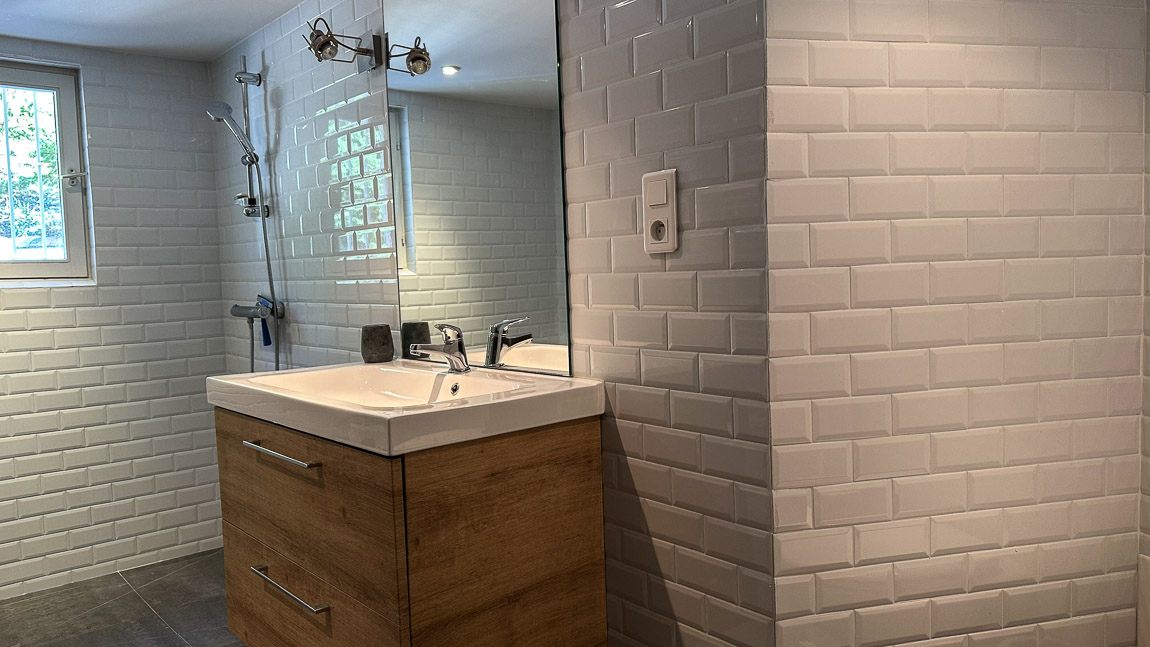
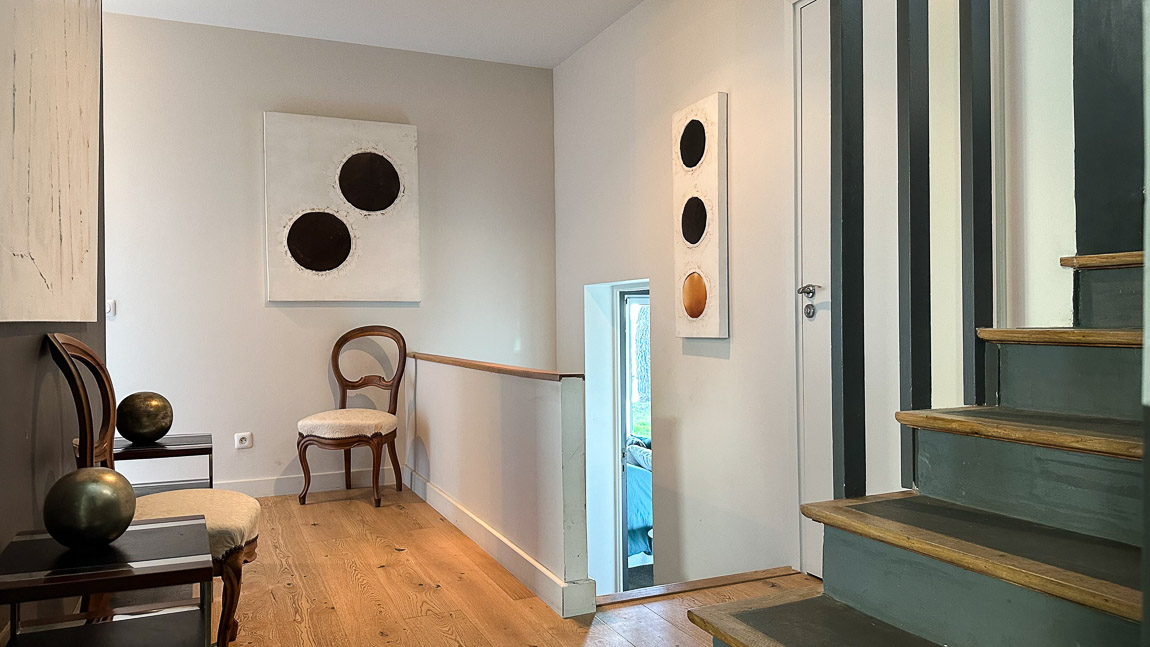
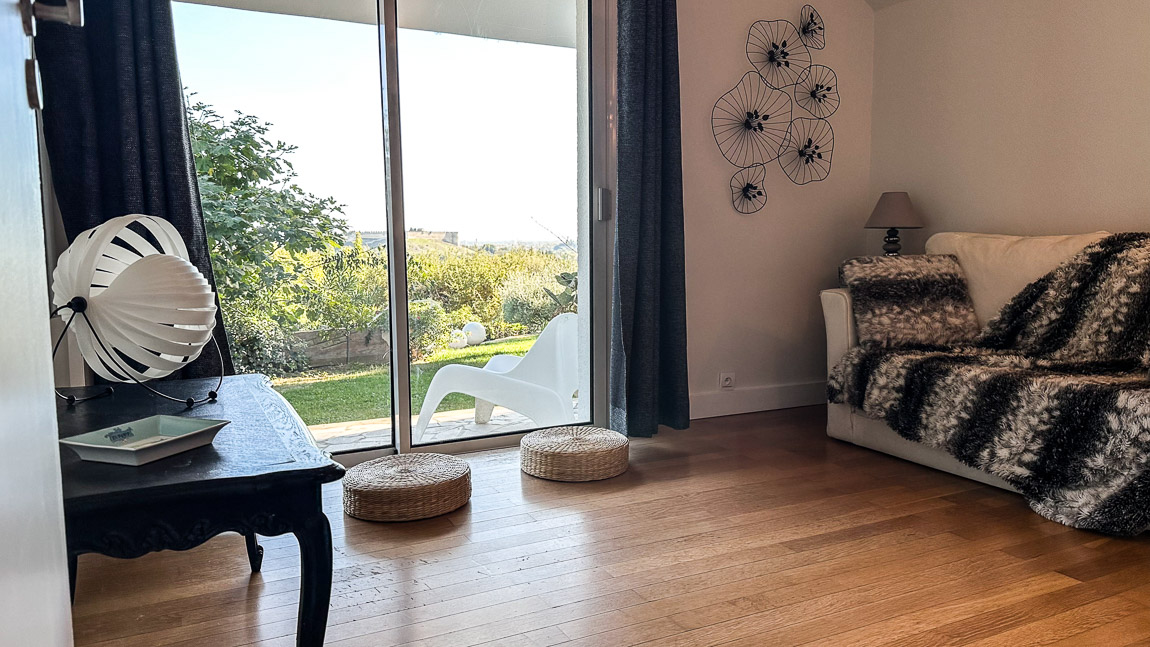
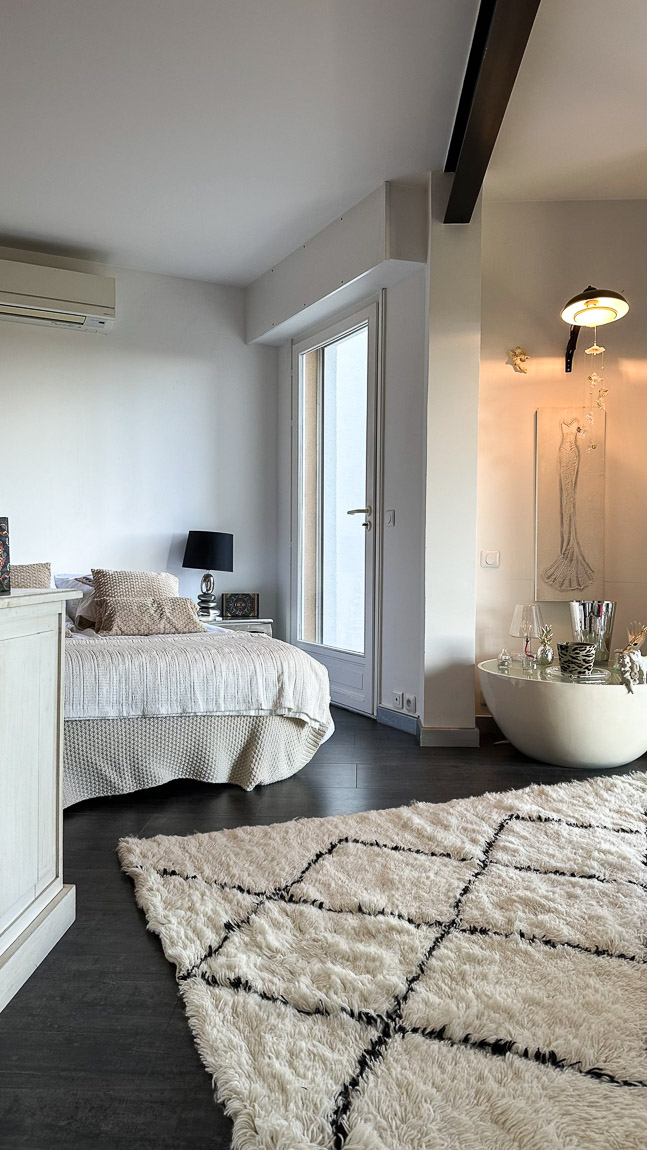
• 8 Rooms
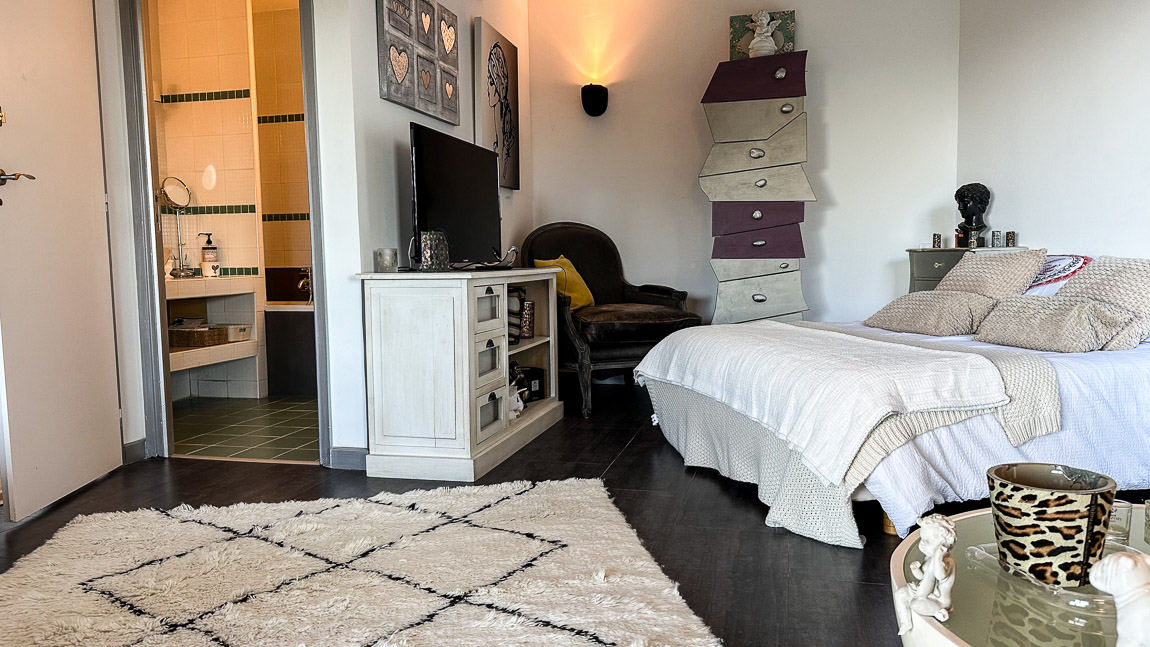
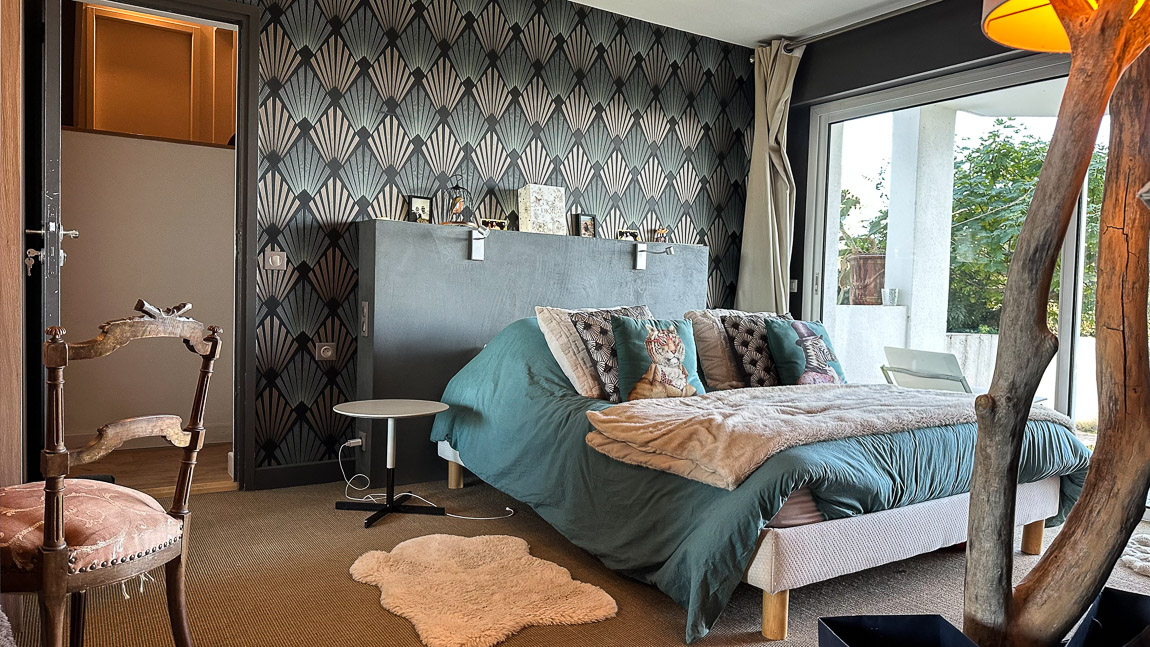
  • 4 Bedrooms
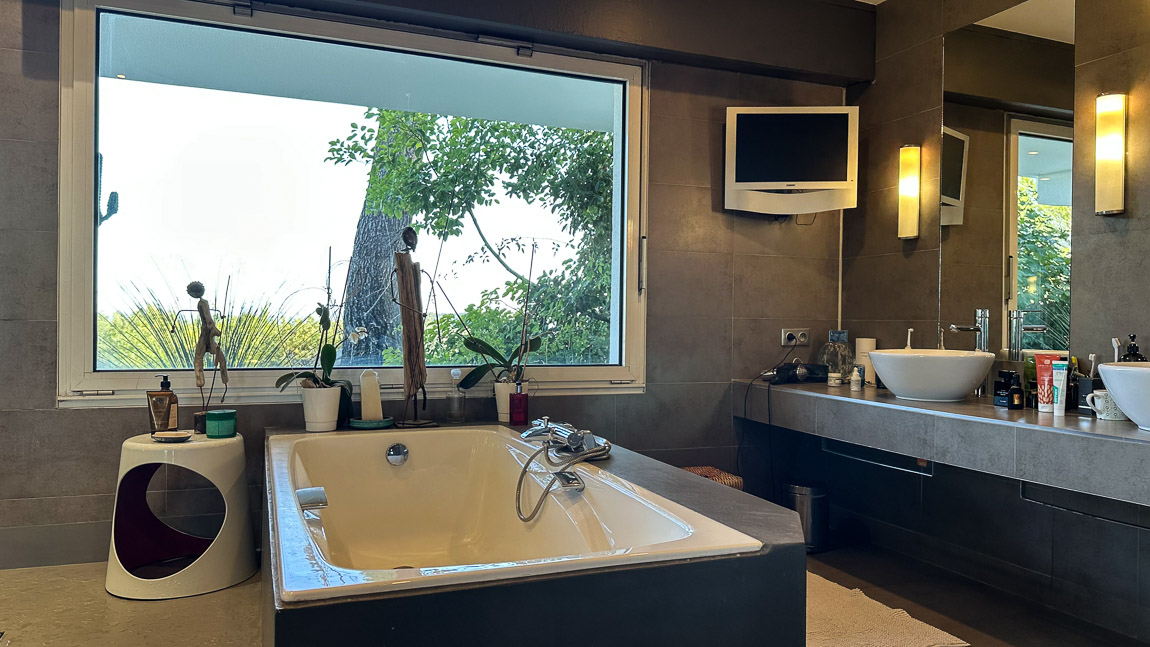
  • 3 Bathrooms
  • 262 m2
  • Building 1970

Description

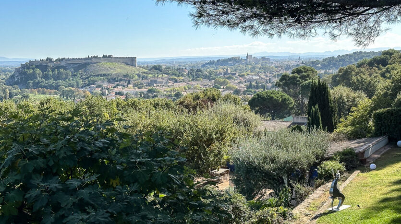
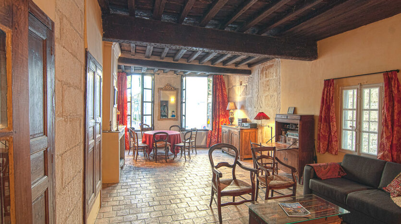
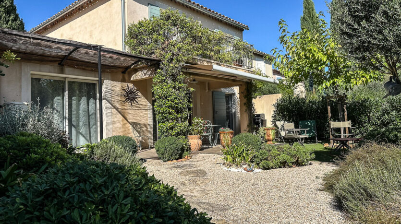
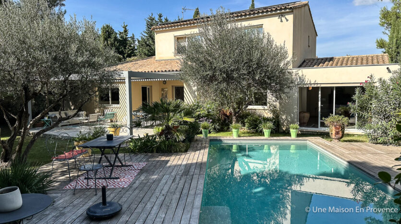
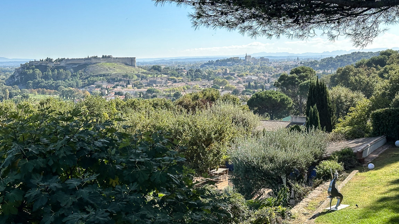
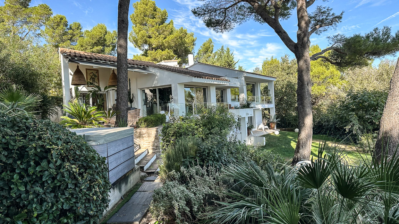
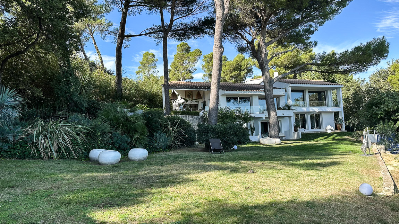
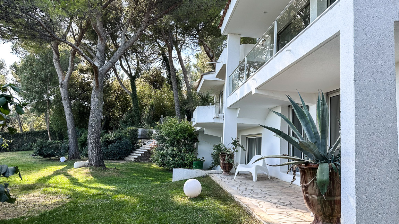
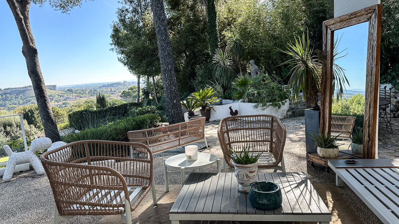
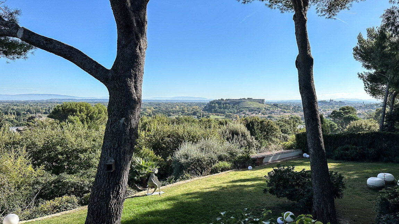
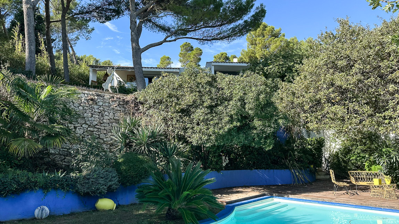
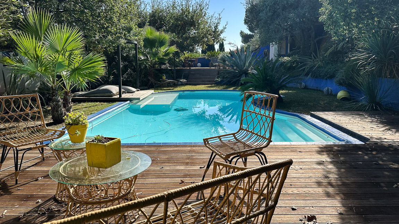
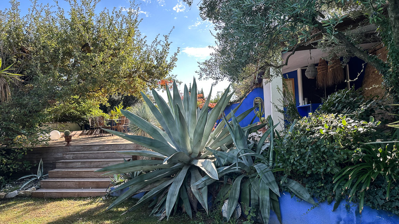
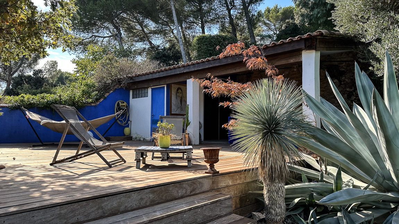
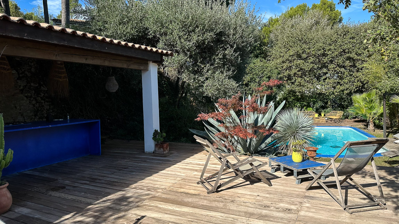
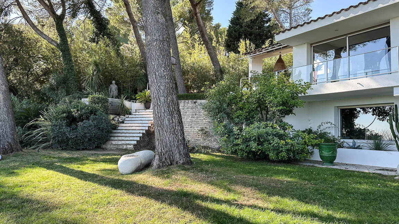
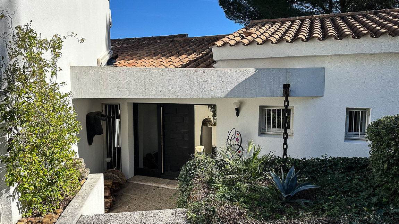
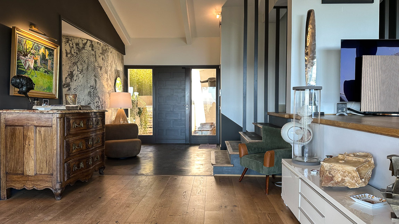
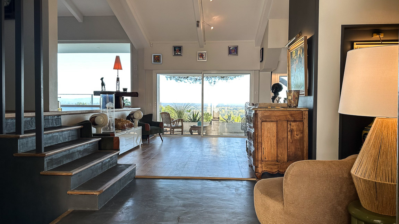
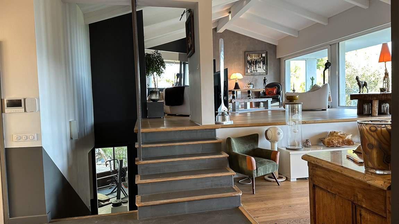
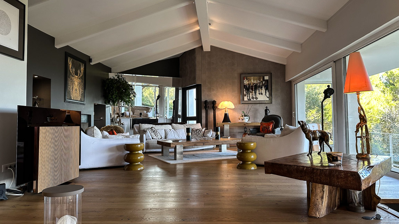
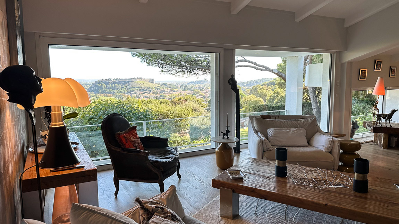
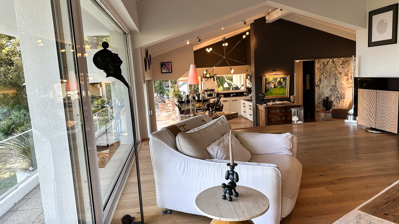
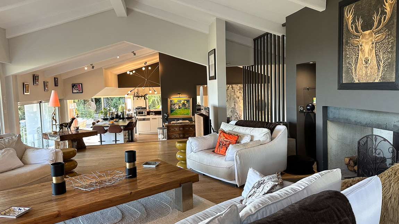
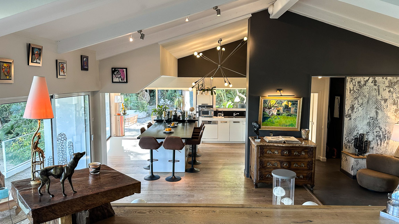
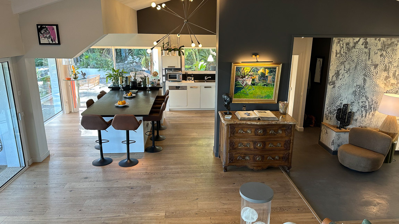
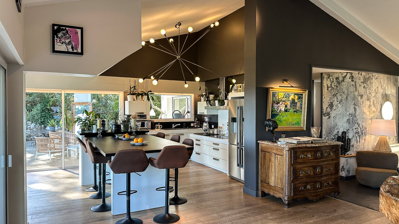
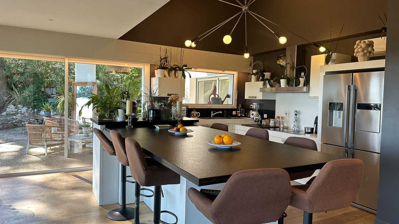
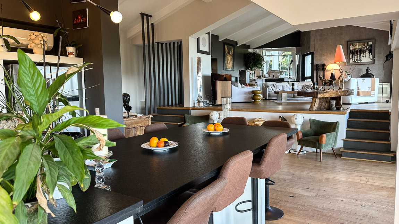
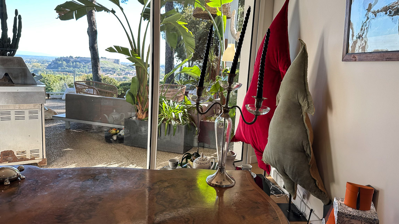
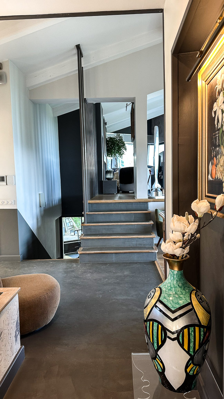
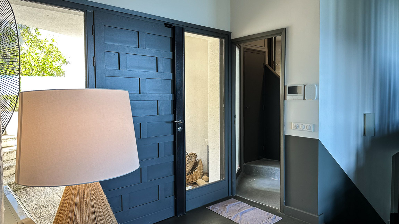
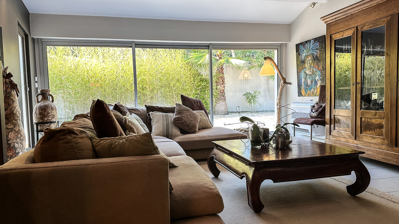
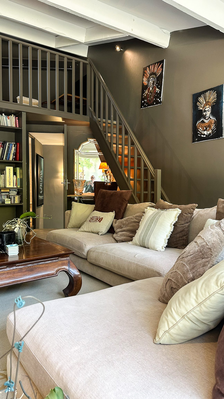
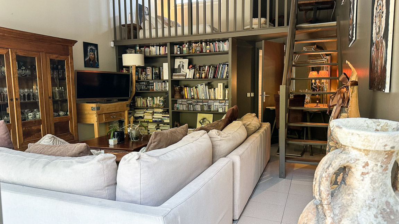
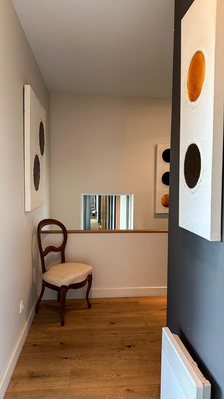
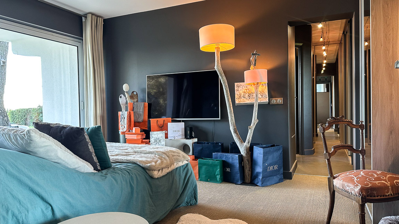
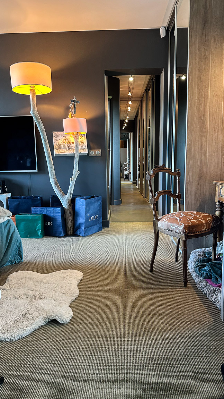
Set within a highly sought-after, secure residential estate, this architect-designed house, built in the 1970s, offers approximately 260 sqm of living space and enjoys one of the most spectacular views to be found in Villeneuve-lès-Avignon. From the reception rooms and most of the bedrooms, expansive picture windows reveal an exceptional panorama stretching across the Vaucluse mountains, Fort Saint-André, the Palais des Papes and, in the distance, the Alpilles. A breathtaking setting to be enjoyed in complete privacy, sheltered from overlooking neighbours and disturbances. The architecture of the house, arranged over several split levels, offers an original layout and generous volumes opening extensively onto the outdoors. A spacious entrance hall leads, on either side, to a living room with a fireplace and cathedral ceiling, and a large eat-in kitchen, both extending onto generous terraces overlooking the surrounding landscape. The sleeping quarters, comprising four bedrooms, are distributed between the north and south wings of the property, across different split levels. With the exception of a mezzanine bedroom/lounge, all bedrooms open onto the garden and enjoy uninterrupted views of the natural surroundings and distant hills. A fitness room and a study complete the interior accommodation. The beautifully landscaped grounds, extending to 2,580 sqm, complement the architecture of the house through a succession of Mediterranean-inspired settings, where majestic pine trees, olive trees, palm trees and more exotic species blend harmoniously. Terraces, natural stone walls and winding pathways add to the charm and distinctive character of the property. Set apart from the house, in a particularly secluded and intimate area of the garden, a free-form swimming pool is surrounded by exotic hardwood decking and complemented by a pool house with a summer kitchen. Higher up, the terraces adjoining the main living areas feature a jacuzzi and various relaxation spaces, offering the perfect setting in which to appreciate the views and exceptional surroundings. A double garage completes this distinctive property, where remarkable architecture, generous interior volumes, beautifully designed outdoor spaces and, above all, its commanding position combine to create a truly rare living environment in Villeneuve-lès-Avignon. Information on the risks to which this property is exposed is available on the Géorisques website: www.georisques.gouv.fr.

Living space : 262 m2 approx.
8 rooms / 4 bedrooms / 1 desk

2 Bathrooms
1 Bathroom
4 Toilets

Living room
84 m2

Ground
2580 m2

Terrace
300 m2

Garage
40 m2

Dependencies
16 m2

Building : Traditional (1970)
State : Very good

Exposure : South-East
View : Fantastic

Pool dimensions : 9 par 5

Main heating : Reversible air-conditioning
extra heating : Fire place

Water : Water of city
Alimentation en eau complémentaire : Drilling
Sanitation : Sewage system

Joint ownership fees : 2400 € / an

Condominium management : Professional
Ongoing procedure : No

Number of units : 94

Notary fees : 136 682 €
Property taxes : 4 816 €

Selling price : 1 890 000 €, including : 70 000 € TTC agency fees, is 3.85% of the net seller, fees at the expense of the buyer.
Lot of charm
Glass window
Beautiful height under ceilings
Good environment
Calm
Cellar
Fireplace
Air-conditioning
Double glazing
Drilling
Car park
No vis-à-vis
Intercom
Jaccuzzi
Heated Pool
Electric gate
Alarm
Electric Store
Electric shutter
Proximity
Village
All convinience
High school
School
Energy class : B 97 kWhEP/m2.an
GES Class : A 3 kgeqCO2/m2.an
Ground floor
Room Surface Informations
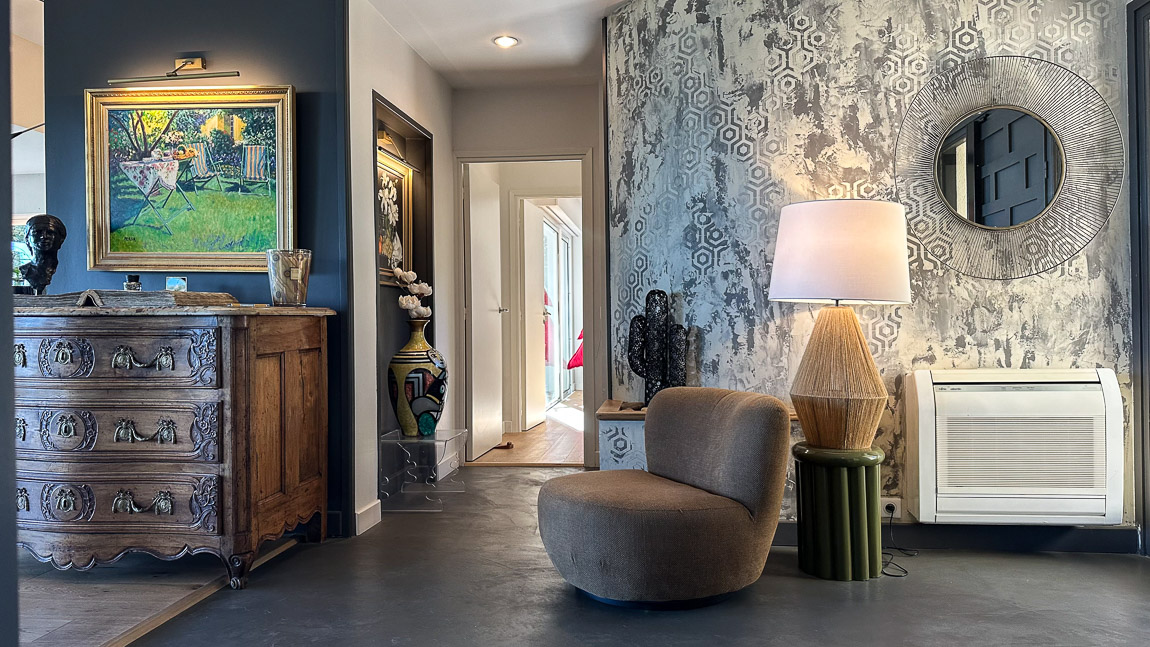
Hall 10 m2
Ground
Waxed concrete
Cloakroom 6 m2
Ground
Waxed concrete
Living room / Kitchen 84 m2
Ground
Floor plank
Outfits
Glass window, Fire place
Toilets 2 m2
Ground
Floor plank
Outfits
1 basin
Release 1.5 m2
Ground
Floor plank
Study 10.6 m2
Ground
Floor plank
Garage 40 m2
Ground
Concrete
Pool house 15.8 m2
Ground
IPE
1st floor
Room Surface Informations
Room 1 27 m2
Ground
Tiling
Outfits
2 basins, Glass window, Shower, Dry towel rail, WC
Basement
Room Surface Informations
Release 9.5 m2
Ground
Floor plank
Room 2 27 m2
Ground
Floor plank
Outfits
1 basin, Glass window, Bath-tub, Dry towel rail
Room 3 9.3 m2
Ground
Floor plank
Outfits
Glass window
Room 4 36 m2
Ground
Waxed concrete
Outfits
WC, Dry towel rail, Shower, Bath-tub, 2 basins
Toilets 1.14 m2
Ground
Floor plank
Laundry 9.6 m2
Ground
Tiling
Dressing 18.2 m2
Ground
Tiling
Outfits
Mural wall cupboard
Sportsroom 9 m2
Ground
Waxed concrete
Outfits
Glass window
Cellar with wine 27 m2
Cellar 10 m2
Ground
Concrete

Contact Me

Schedule a showing?
Call WhatsApp

Compare Listings