• 10 Rooms
  • 6 Bedrooms
  • 3 Bathrooms
  • 208 m2
  • Building 1960

Description

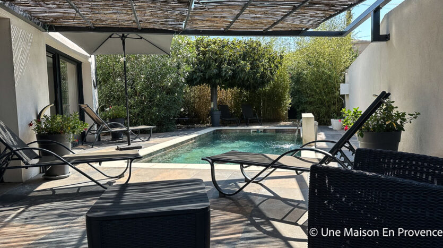
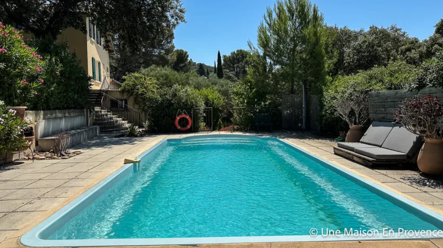
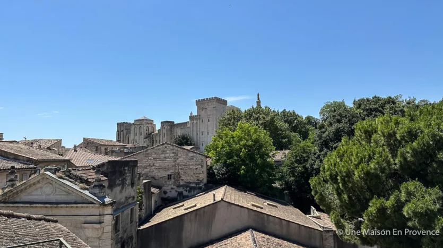
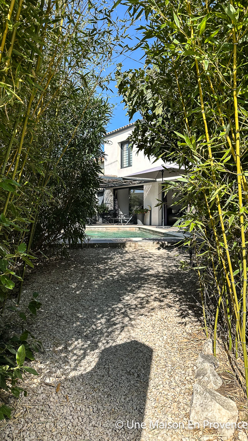
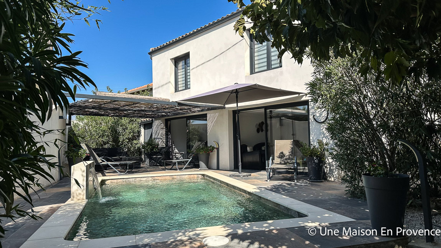
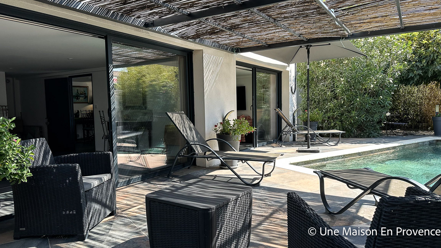
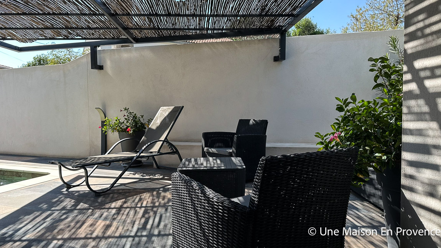
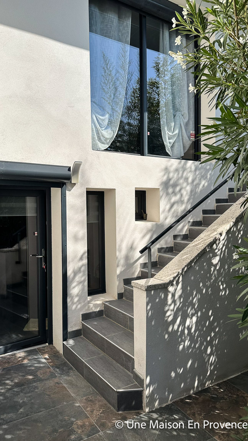
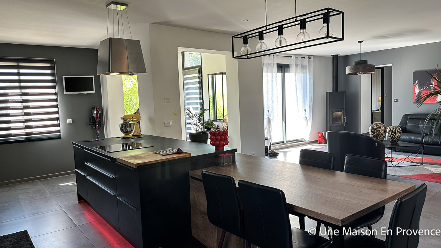
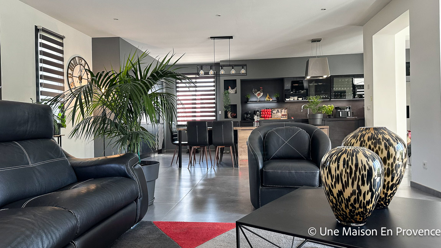
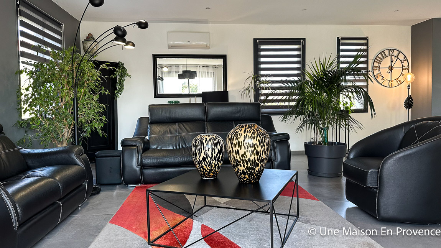
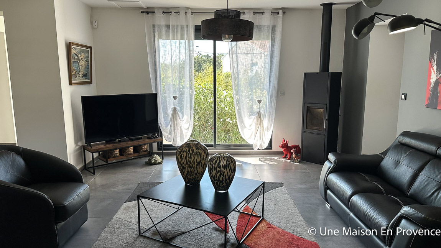
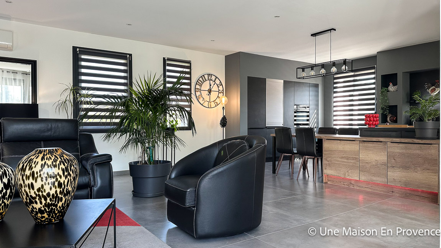
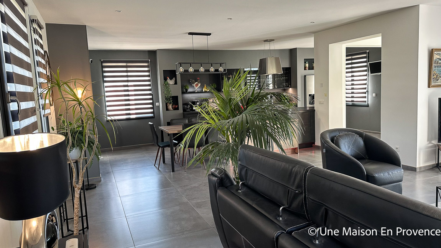
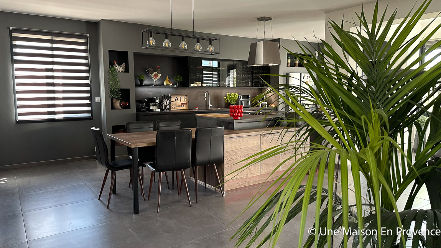
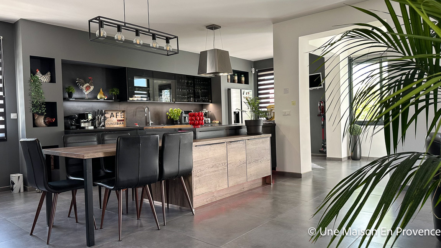
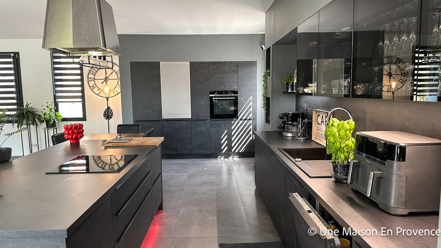
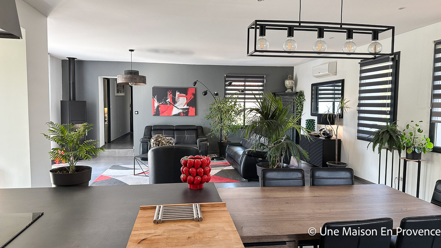
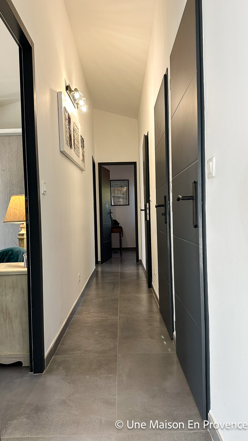
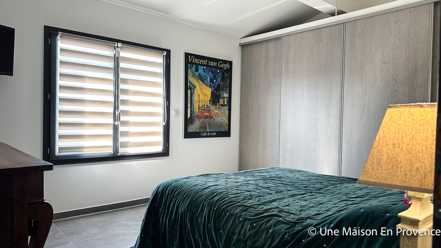
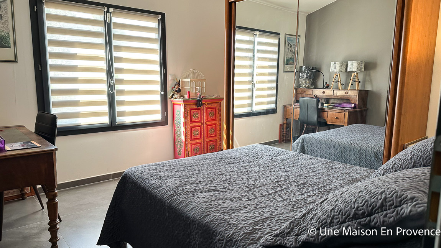
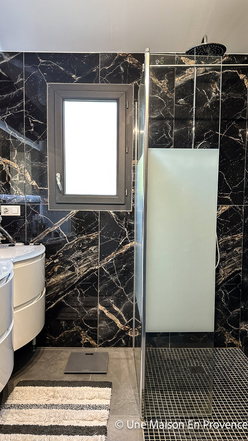
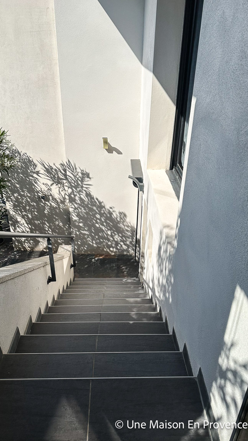
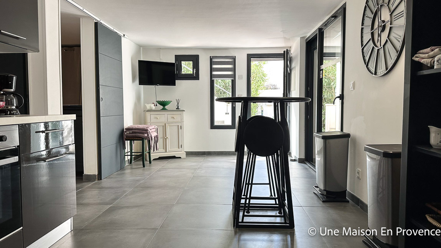
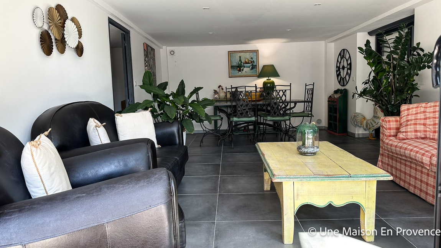
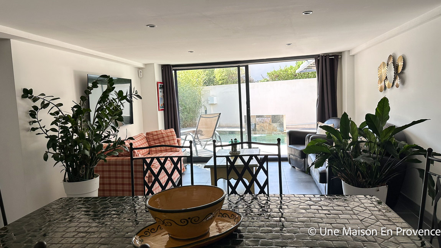
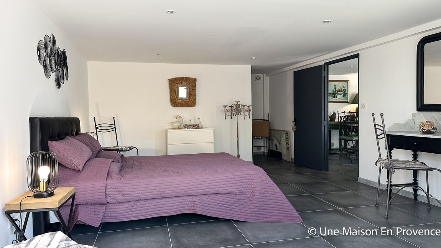
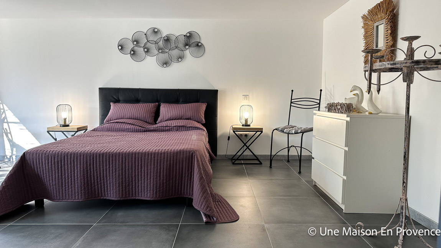
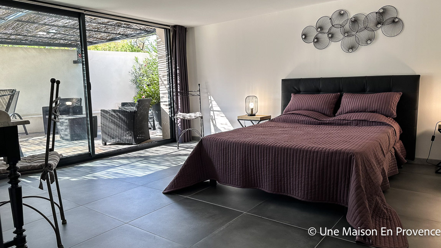
Situated within easy reach of shops and amenities, whilst enjoying a quiet and secluded setting, this beautifully built house underwent a major, carefully executed renovation and extension programme in 2019. Set on an enclosed plot with lovely trees, it boasts particularly pleasant outdoor spaces, centred around a swimming pool tiled in Bali-style tiles, a terrace with a pergola and a garage. The property is in a remarkably well-maintained condition. The house is organised around two distinct living areas, each fully fitted out and equipped, offering real flexibility of use. On the garden level, with direct access to the terraces and swimming pool, the ground floor offers a more intimate atmosphere, which is particularly pleasant on sunny days. It comprises two reception areas as well as three bedrooms, two of which have their own en-suite bathrooms. Upstairs, the spaces take on a whole new dimension, with greater spaciousness and natural light. A superb living area combines the lounge, the kitchen-diner and a cosy space centred around the wood-burning stove. Three further bedrooms, a shower room and a guest toilet complete this particularly comfortable level. This two-storey layout allows for a variety of uses: a spacious family home, independent accommodation for relatives, a family reunion home, or a ground-floor rental property.

Living space : 208 m2 approx.
10 rooms / 6 bedrooms /

3 Bathroom
3 Toilets

Living room
70 m2

Ground
547 m2

Terrace
60 m2

Garage
30 m2

Building : Midle traditional (1960)
Ten-year guarantee : Yes
Restoration : 2019
State : Excellent

Exposure : South
View : Garden

Pool dimensions : 5.7 par 3.7

Main heating : Reversible air-conditioning
extra heating : Wood stove

Water : Water of city
Sanitation : Sewage system

Notary fees : 35 626 €
Property taxes : 2 543 €

Selling price : 475 000 €, including : 20 000 € TTC agency fees, is 4.4% of the net seller, fees at the expense of the buyer.
Water-softener
Terrace
Glass window
Good environment
Air-conditioning
Double glazing
Car park
Intercom
Luminous
Quality materials
Quiet neighbourhood
wood stove
Alarm
Electric shutter
Proximity
Bus stop
School
All convinience
Village
Energy class : B 70 kWhEP/m2.an
GES Class : A 2 kgeqCO2/m2.an
1st floor
Room Surface Informations
Living room / Kitchen 70 m2
Ground
Sandstone
Outfits
Glass window, Air-conditioning, Stove
Release 4.8 m2
Ground
Sandstone
Linen room 2.6 m2
Ground
Sandstone
Toilets 1.85 m2
Ground
Sandstone
Outfits
1 basin
Room 1 15.3 m2
Ground
Sandstone
Outfits
Air-conditioning, Mural wall cupboard
Room 2 13.3 m2
Ground
Sandstone
Outfits
Air-conditioning
Room 3 10 m2
Ground
Sandstone
Outfits
Air-conditioning
Playroom 4.1 m2
Ground
Sandstone
Outfits
2 basins, Shower, Mural wall cupboard, Dry towel rail
Ground floor
Room Surface Informations
Living room / Dining room 25 m2
Ground
Tiling
Outfits
Glass window
Equipped kitchen 19.6 m2
Ground
Tiling
Room 4 25 m2
Ground
Tiling
Outfits
Glass window
Room 5 15.5 m2
Ground
Tiling
Outfits
1 basin, Shower, WC
Room 6 13.3 m2
Ground
Tiling
Outfits
1 basin, Shower, WC
Garage 30 m2
Ground
Cap concrete

Contact Me

Schedule a showing?
Call WhatsApp

Compare Listings