• 8 Rooms
  • 4 Bedrooms
  • 4 Bathrooms
  • 310 m2
  • Building 2007

Description

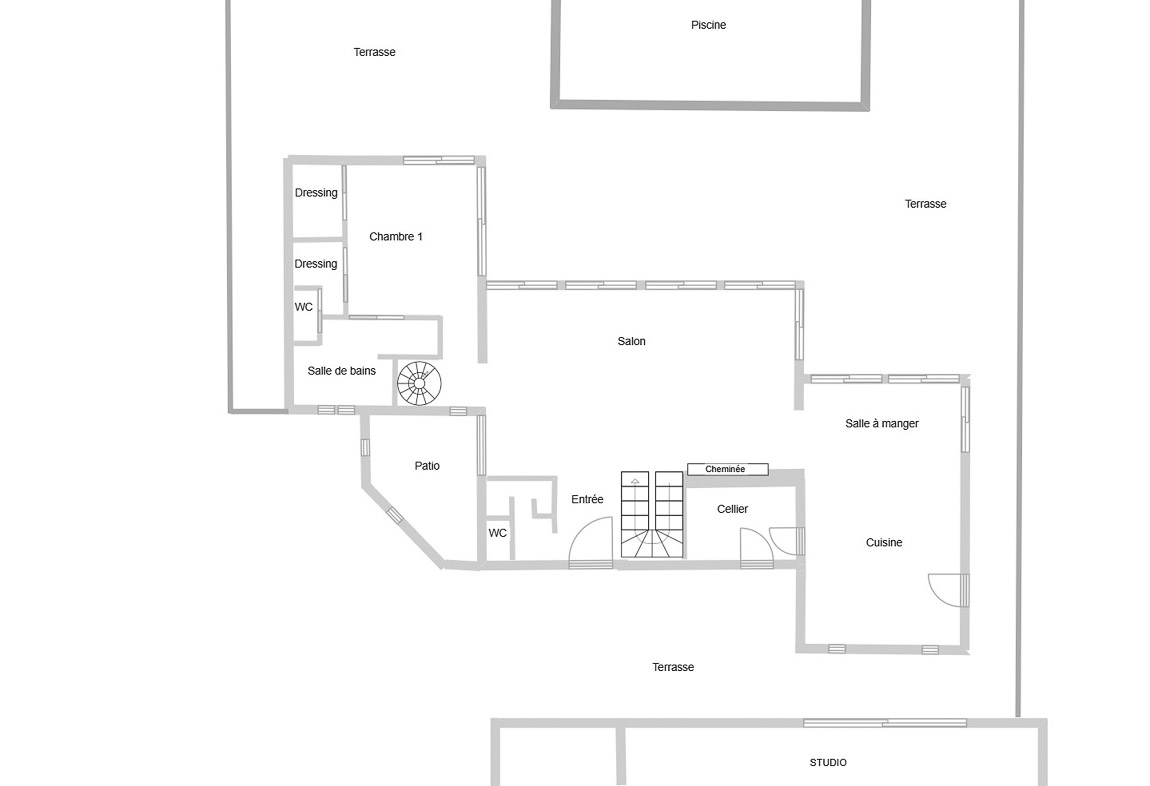
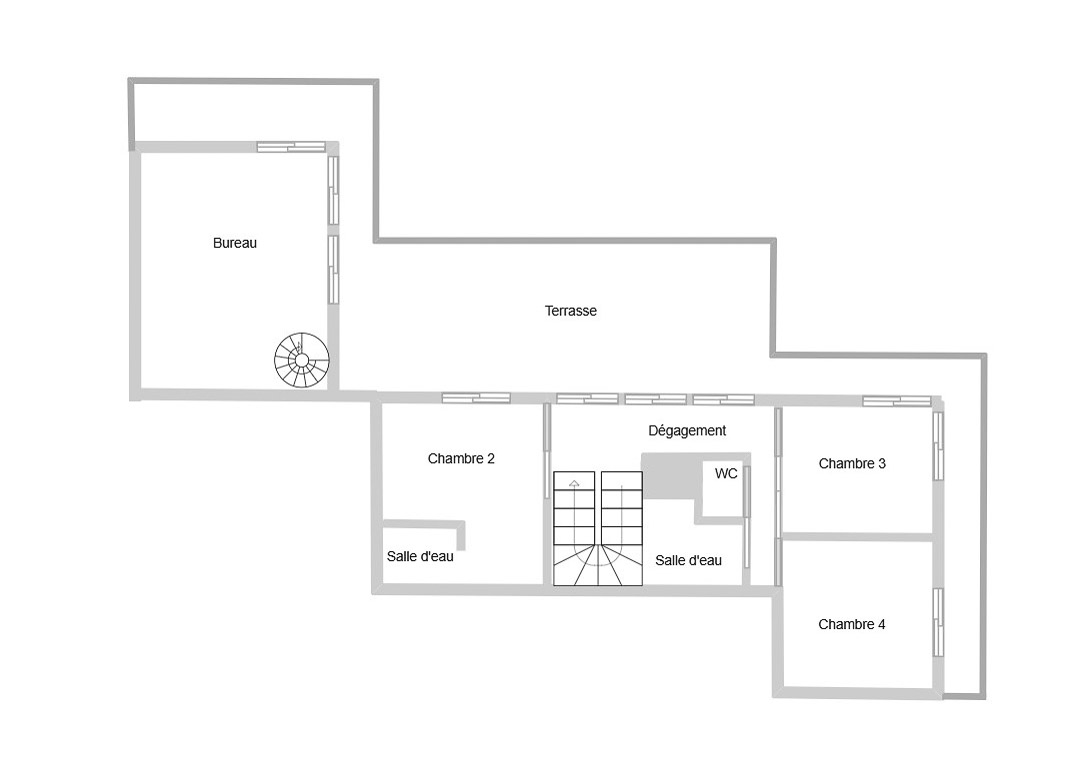
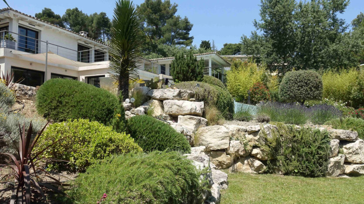
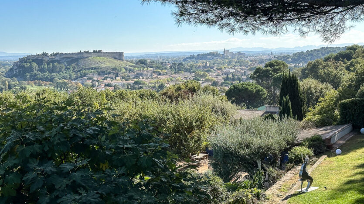
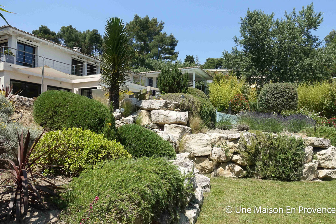
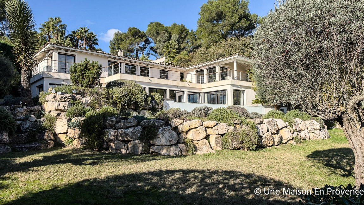
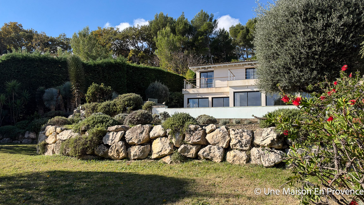
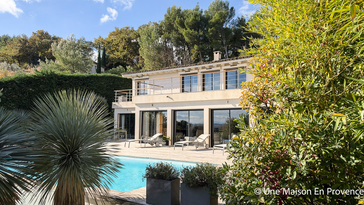
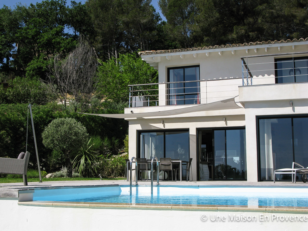
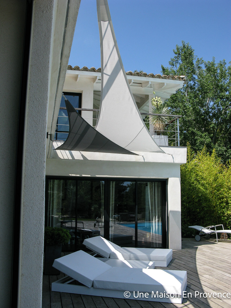
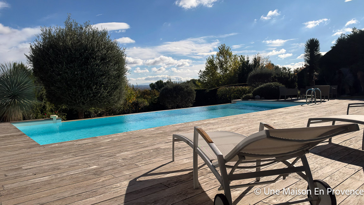
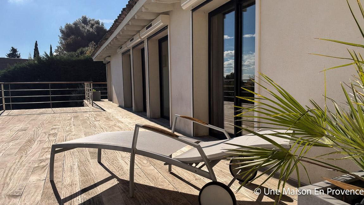
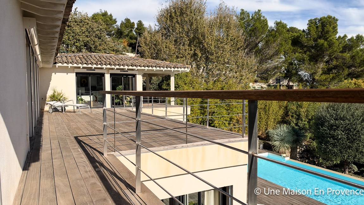
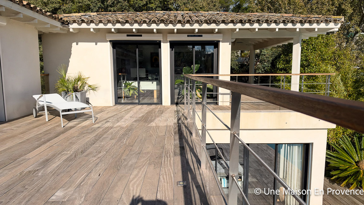
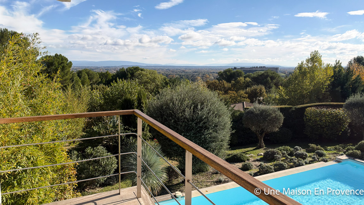
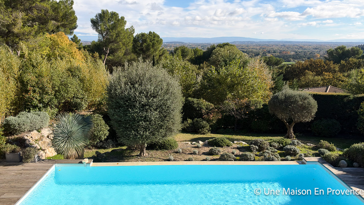
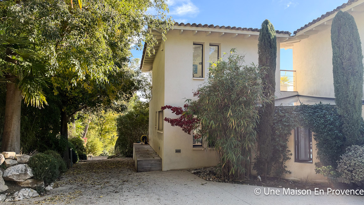
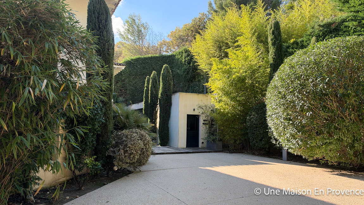
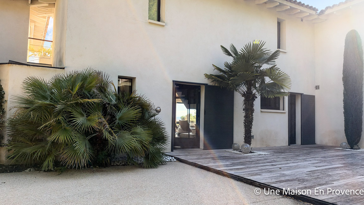
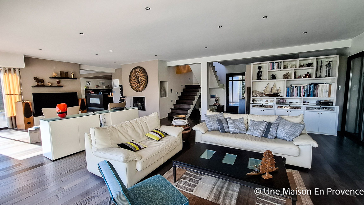
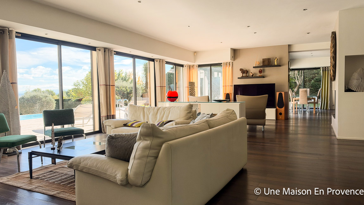
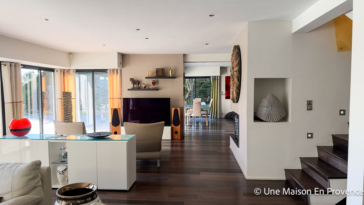
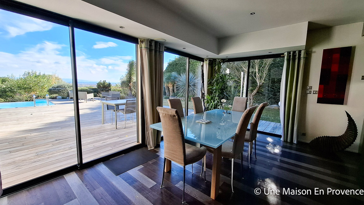
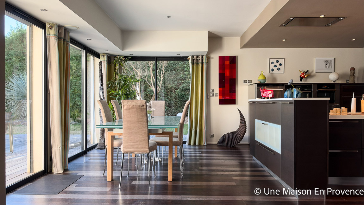
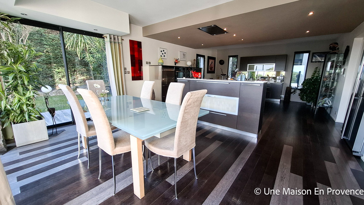
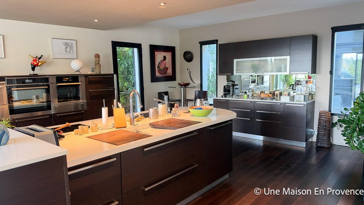
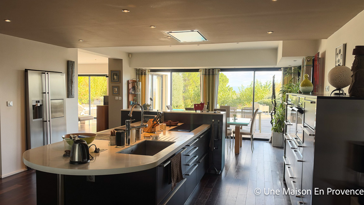
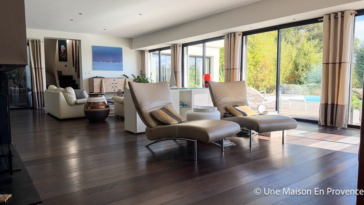
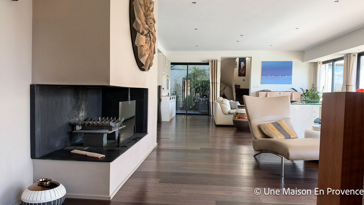
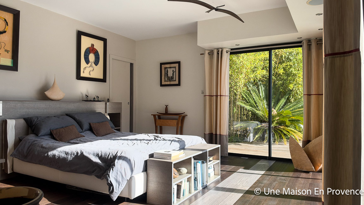
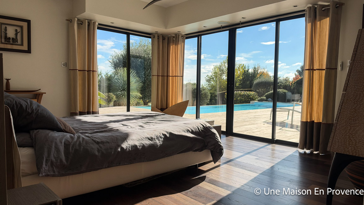
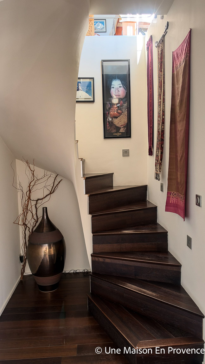
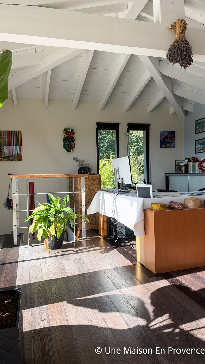
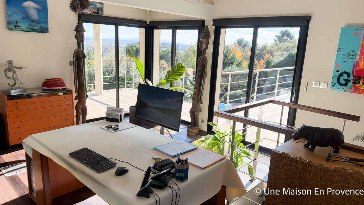
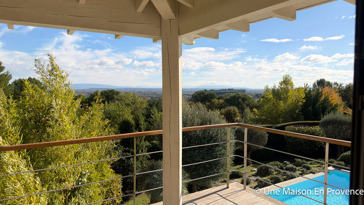
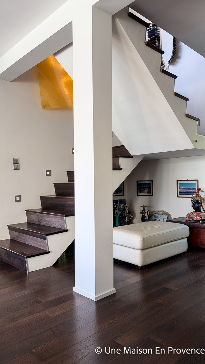
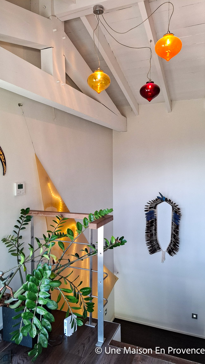
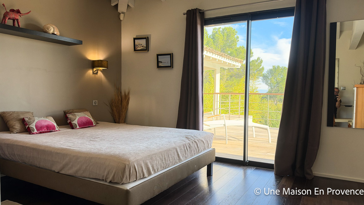
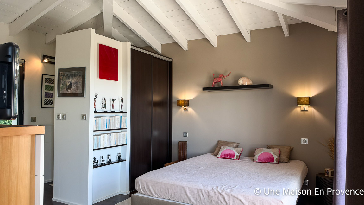
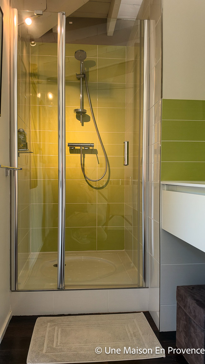
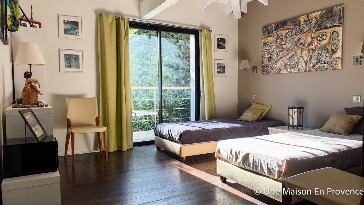
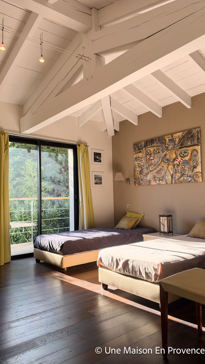
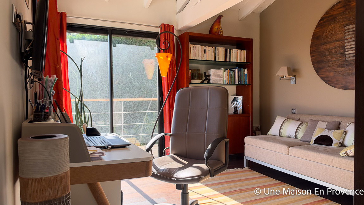
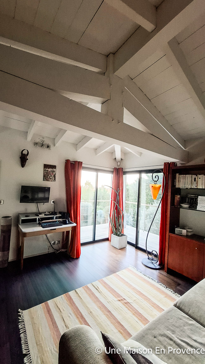
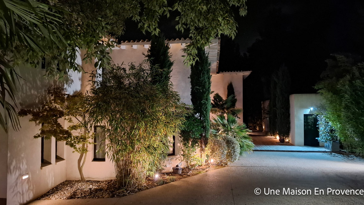
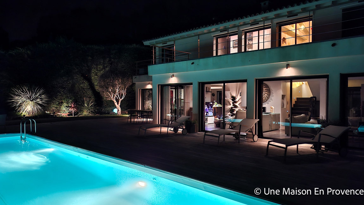
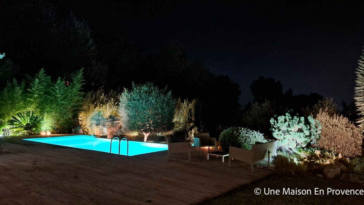
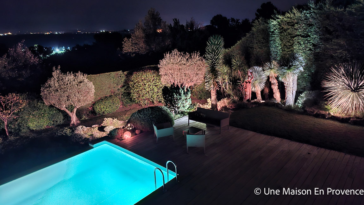
A prestigious address in an equally privileged setting for this remarkable architect-designed home, set within beautifully landscaped grounds featuring a heated infinity pool, over 400 m² of cumaru hardwood decking, a spacious independent studio and a carport. The property also enjoys delightful open views. The meticulously maintained garden benefits from an exceptional lighting scheme which, after nightfall, highlights the different varieties of trees and plants, creating a truly distinctive atmosphere. Impeccably maintained throughout, the main house offers a magnificent reception area of over 100 m² on the garden level, comprising a living room, dining area and open-plan kitchen, all opening seamlessly onto the terraces, elegantly shaded by stylish sun sails during the warmer months. A particularly well-appointed master suite and additional facilities complete this level. Upstairs, there are three further bedrooms, one with its own en-suite shower room, a spacious study, a separate shower room and a WC. All these rooms, featuring beautiful exposed roof beams, open onto an extensive terrace bordered by stainless steel railings. A wonderful sense of space is apparent throughout the property, both indoors and outdoors. High-end materials, generous proportions, an exceptionally well-designed layout and a superb setting combine to create a truly outstanding home. A rare property where contemporary architecture, Mediterranean gardens and an exceptional quality of life come together with effortless elegance. Information about the risks to which this property is exposed is available on the Géorisques

Living space : 310 m2 approx.
8 rooms / 4 bedrooms / 1 desk

1 Bathroom
3 Bathroom
4 Toilets

Living room
60 m2

Ground
2260 m2

Terrace
420 m2

Dependencies
15 m2

Building : Midle traditional (2007)
State : Excellent

Exposure : South-East
View : Clear

Piscine : PVC armé
Pool dimensions : 11 par 4

Main heating : Heat pump on the floor
extra heating : Fire place

Water : Water of city
Sanitation : Sewage system

Notary fees : 129 172 €
Property taxes : 5 052 €

Selling price : 1 790 000 €, including : 70 000 € TTC agency fees, is 4.07% of the net seller, fees at the expense of the buyer.
Carparks
Automatic watering
Glass window
Lot of charm
Very good environment
Fireplace
Air-conditioning
Double glazing
Luminous
Quality materials
Heated Pool
Underfloor cooling
Electric gate
fiber connection
Alarm
Terrace
Electric shutter
Dependence(s)
Calm
No vis-à-vis
Pocket doors
Proximity
Village
All convinience
School
High school
Line TGV
Energy class : B 85 kWhEP/m2.an
GES Class : A 9 kgeqCO2/m2.an
Ground floor
Ground floor
Room Surface Informations
Hall 12.5 m2
Ground
Floor plank
Outfits
Mural wall cupboard
Toilets 2 m2
Ground
Floor plank
Outfits
1 basin
Living room 60 m2
Ground
Floor plank
Outfits
Fire place, Glass window
Dining room / Kitchen 43 m2
Ground
Floor plank
Linen room 9.5 m2
Ground
Floor plank
Release 2.5 m2
Ground
Floor plank
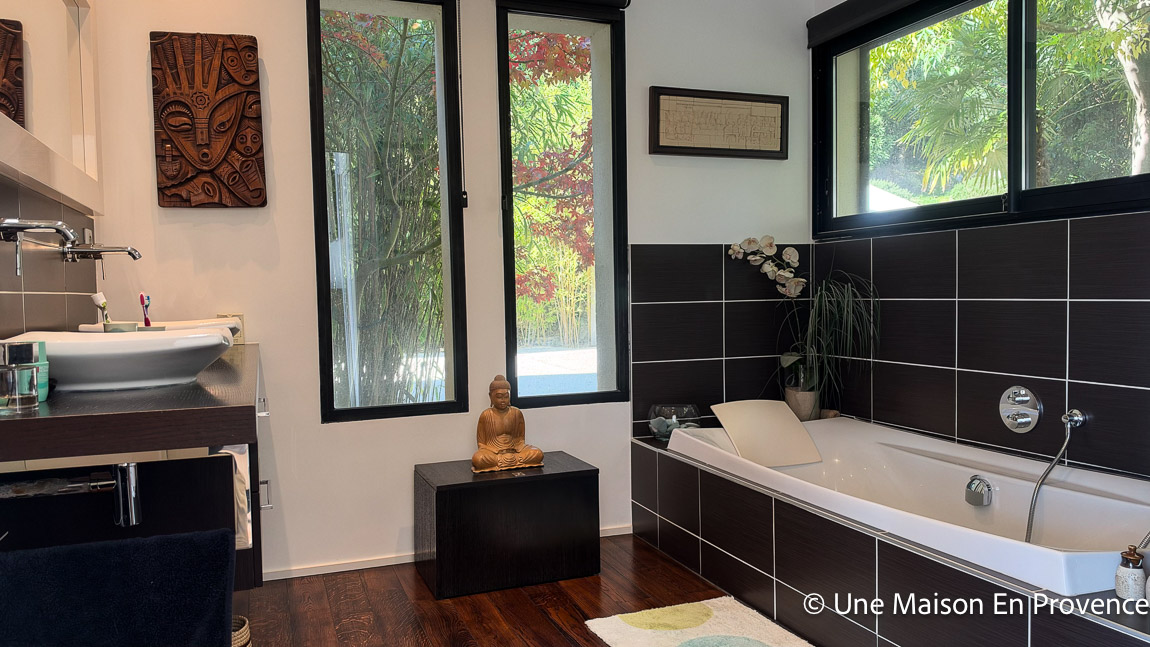
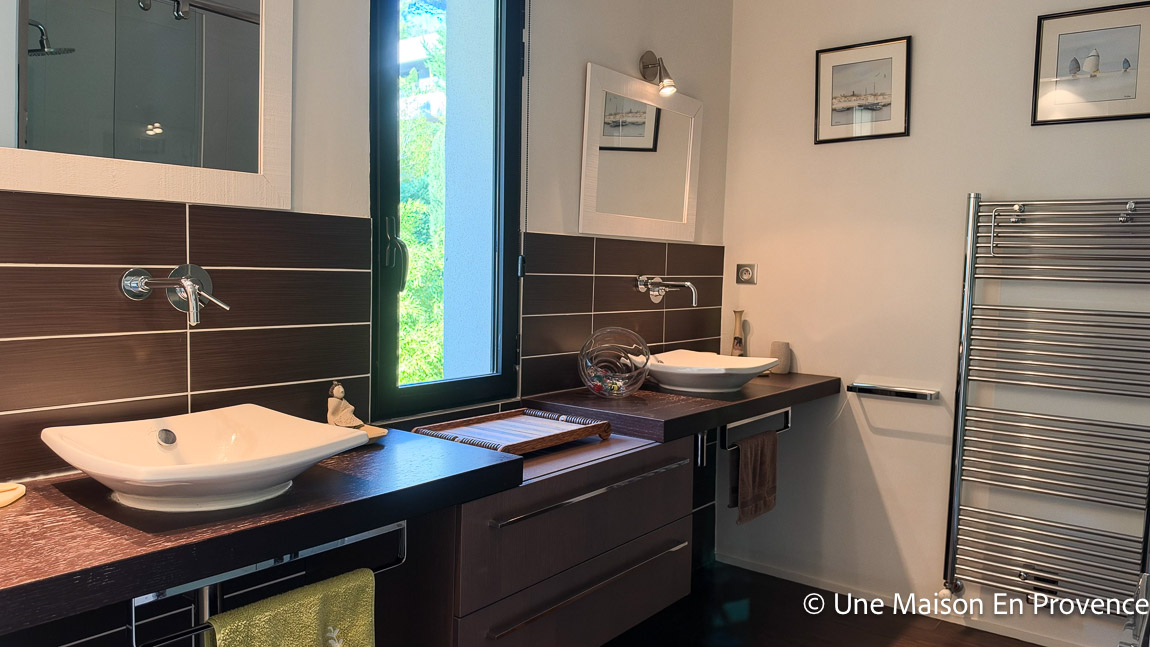
Parental room 40 m2
Ground
Floor plank
Outfits
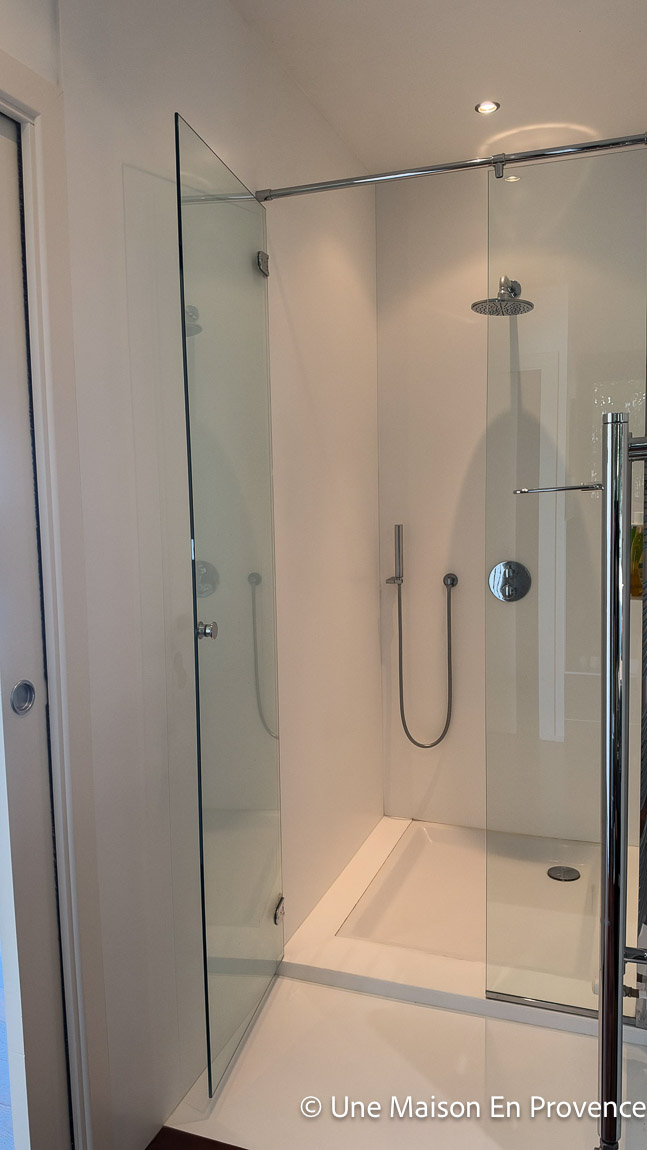
2 basins, Bath-tub, Shower, Dry towel rail, WC
Studio 36 m2
Ground
Tiling
Outfits
Dressing, Shower, Air-conditioning, 1 basin
Room 15 m2
Ground
Cap concrete
1st floor
1st floor
Room Surface Informations
Study 25.5 m2
Ground
Floor plank
Room 2 18.5 m2
Ground
Floor plank
Outfits
Mural wall cupboard, Shower, 1 basin
Room 3 15.5 m2
Ground
Floor plank
Outfits
Mural wall cupboard
Room 4 14.5 m2
Ground
Floor plank
Outfits
Mural wall cupboard
Playroom 8.2 m2
Ground
Tiling
Outfits
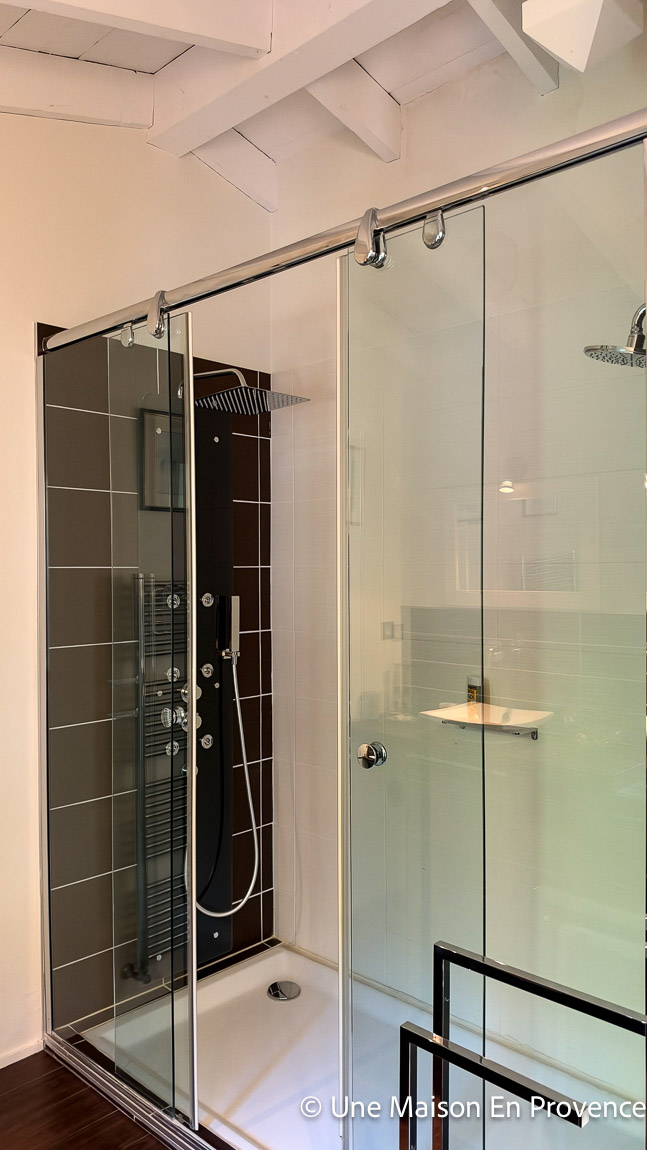
2 basins, Shower
Toilets 1.5 m2
Ground
Floor plank
Release 10.5 m2
Ground
Floor plank

Contact Me

Schedule a showing?
Call WhatsApp

Compare Listings